

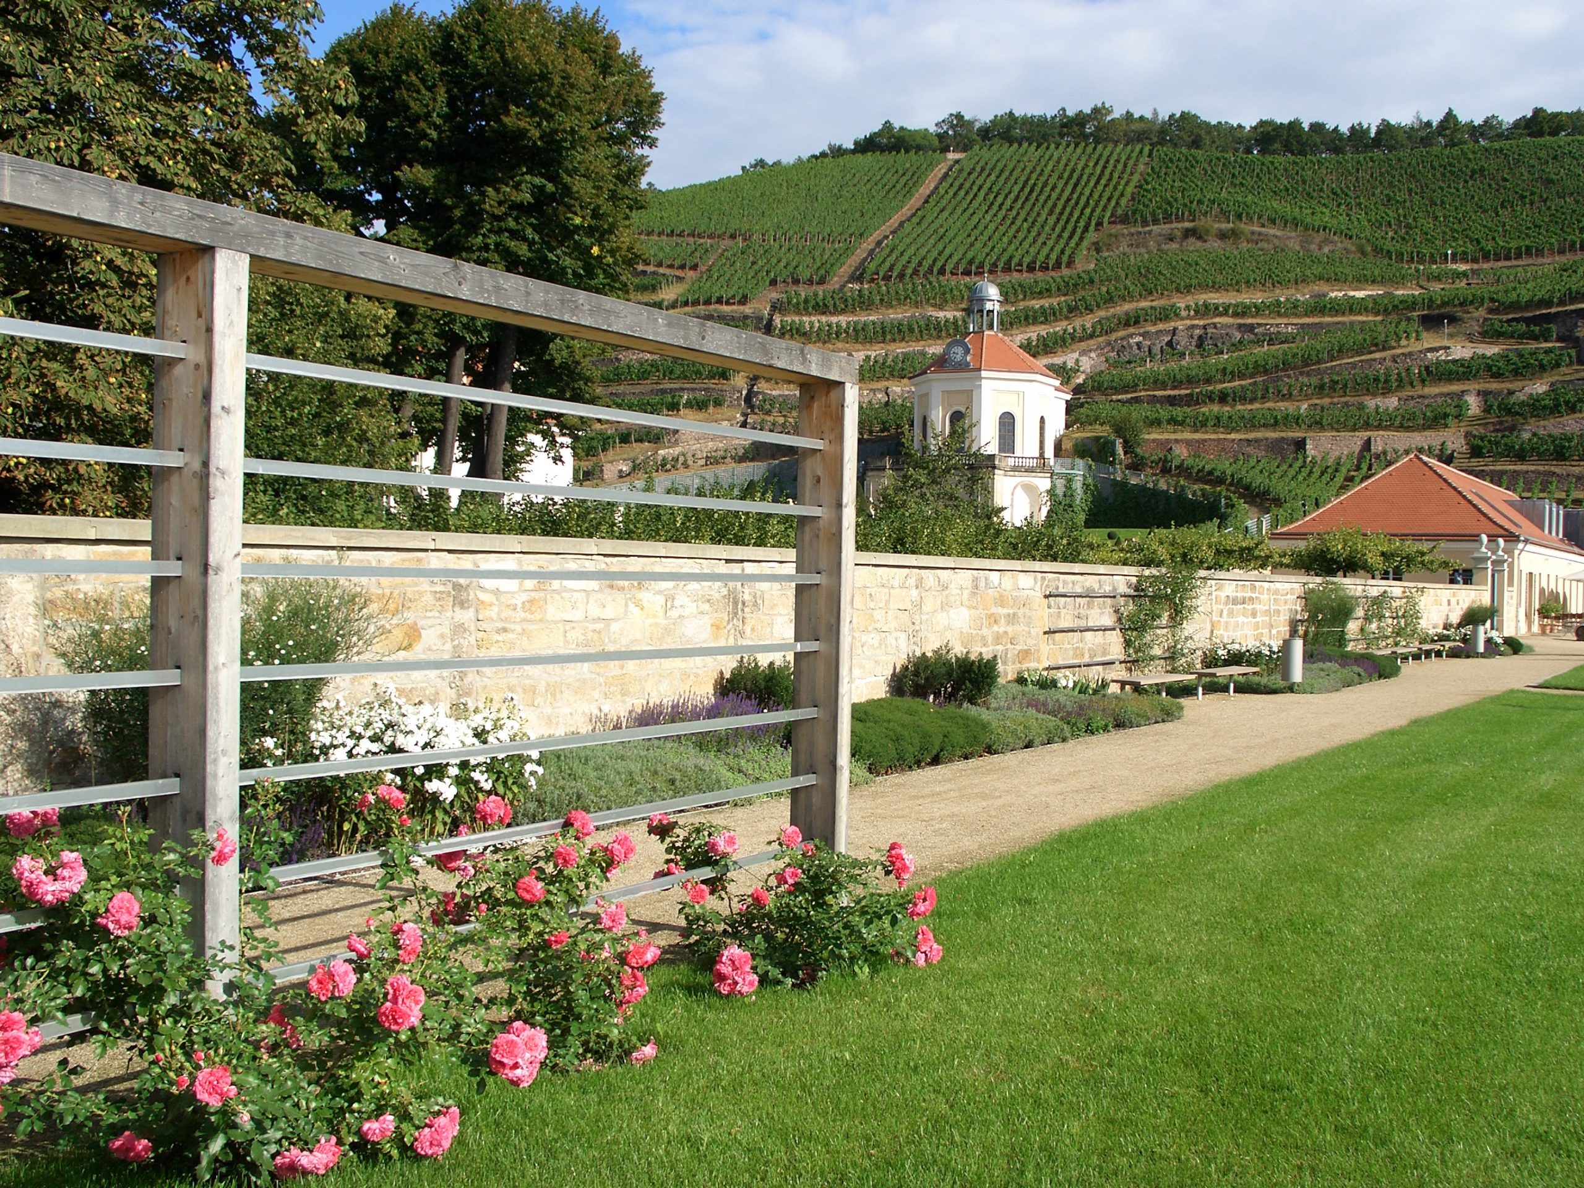
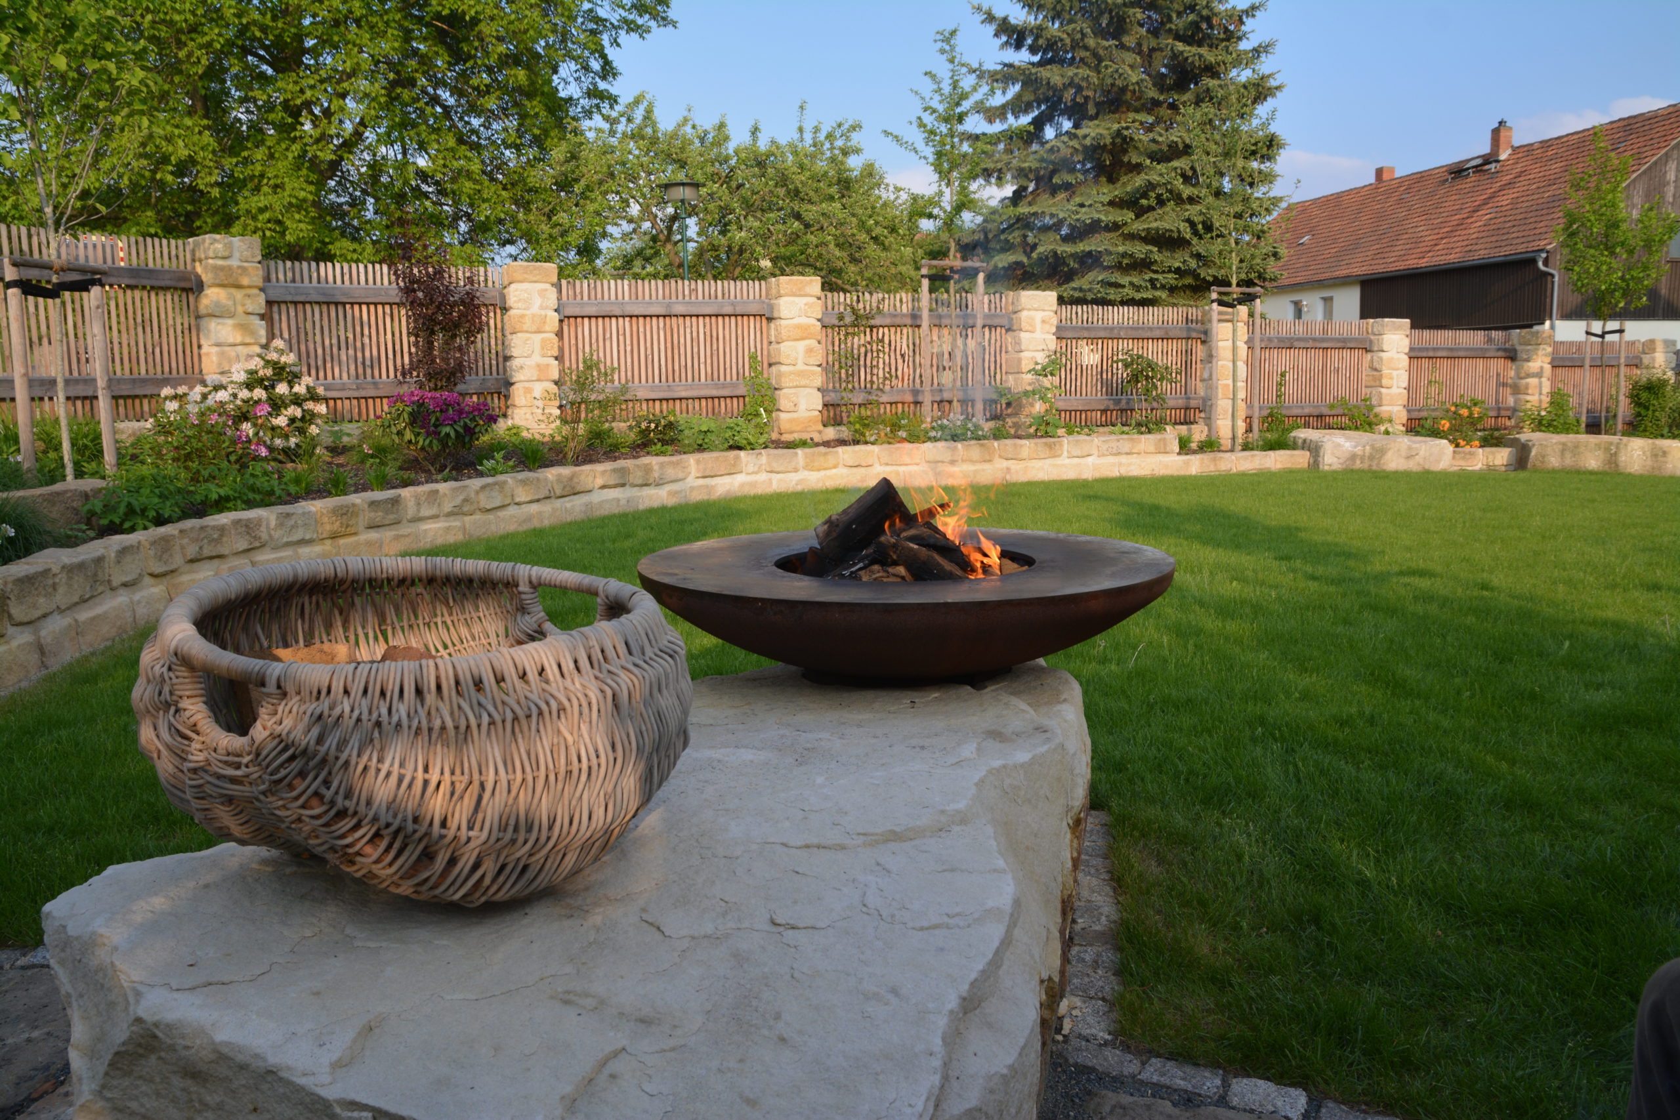
Private Villa

Client: Grundstücksverwaltungs mbH, Frankfurt/Main Architect: Meiler Consulting, Frankfurt/Main Construction period: 1993/1994 Material: REINHARDTSDORFER SANDSTEIN -Bh- (selected yellowish) complete new production of all sandstone elements according to specified architect's plans
NH Hotel (MK-2), Dresden Altmarkt

Client: Dresdner Gewerbehaus GmbH, Berlin Architect: PFAU ARCHITEKTEN, Dresden Construction period: 2009/2010 Material: COTTAER SANDSTEIN -gwg- (gray/white/yellow)
Schloss-Arkaden Braunschweig

Client: ECE Projektmanagement G.m.b.H. & Co.KG, Hamburg Architect: Dipl.-Ing. Architekt Jost Hering & Dipl.-Des. Architektin Gisela Simon, Hamburg Client: HOFMANN GmbH + Co. KG, Werbach-Gamburg Construction period: 2005 to 2007 Material: REINHARDTSDORFER SANDSTEIN -gwg- (gray/white/yellow) Restoration of approx. 515 original found pieces and additions of more than 360 stonemasonry and stone sculpture pieces at the portico; new production of more than 1,125 m³ of stonemasonry and stone sculpture pieces at the new building [...]
Eckberg Castle

Client: ARGENTA Internat. Anlagegesell. & Co. Elfte Grundbesitzgesellschaft, Munich Architect: IPRO DRESDEN Planungs- und Ingenieuraktiengesellschaft, Dresden Construction period: 1996/1997 Material: COTTAER SANDSTEIN -gw- (gray/white), POSTAER SANDSTEIN -mgE- (with minor inclusions) Complete restoration of the entire facade with partial rebuilding of weathered elements as a complete service with installation work
TU Freiberg Mining Academy
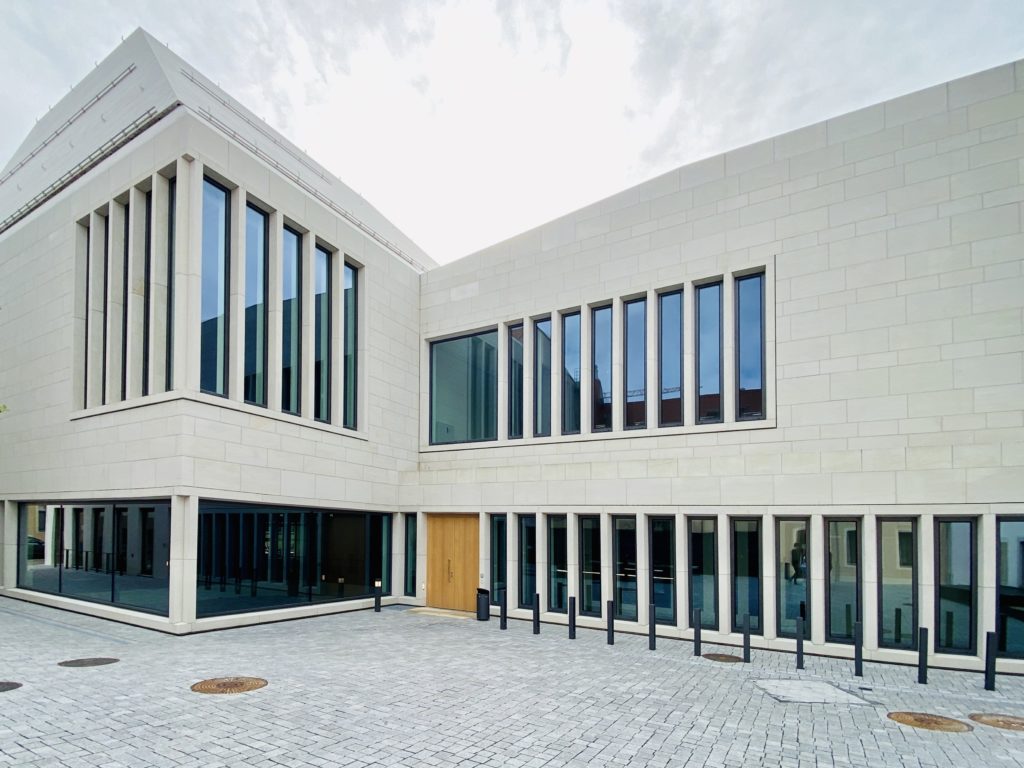
Client: Free State of Saxony represented by the Saxon Ministry of Finance Architect: Architekten BKSP, Grabau Obermann Ronczka und Partner, Hanover Construction management: Eßmann Gärtner Nieper Architekten GbR, Leipzig Client: SIB, Chemnitz branch Construction period: 2018 to 2019 Material:COTTAER SANDSTEIN -Bh/gw- (sculptural quality gray/white) New construction of a lecture hall building with approx. 620 m² facade, approx. 720 m² roof and approx. 55 m² ceiling cladding, back-ventilated and curtain wall.